
Landscaping Questions From Northeast Wisconsin Homeowners

Hiring a landscaping company involves real uncertainty, from budget questions to which service fits a specific project. Van Zeeland Nursery & Landscape built this FAQ page to bring clarity to that process, drawing on more than 90 years of experience with design-build projects, an in-house nursery, and a maintenance program suited to Northeast Wisconsin's climate. The sections below cover services, process, communication, and pricing, in the order most homeowners want them. Questions beyond what's listed here get answered directly during a consultation.


Fit & Services
-
Van Zeeland's design-build and maintenance services run under the same company as the 18-acre nursery and garden center, though a homeowner can use either side independently. Hiring Van Zeeland for a design-build project or maintenance plan doesn't require shopping at the nursery, and browsing or buying from the nursery doesn't require hiring the company for installation. Plant material used in design-build projects is pulled from the same nursery inventory available to retail customers. This connection means a homeowner gets the same plant quality and sourcing whether working with the design team or shopping on their own.
-
Van Zeeland's core services include landscape design and build, hardscaping such as paver and flagstone patios, retaining and seating walls, driveways, decking, and outdoor kitchens, plus fire features, water features, outdoor lighting, plantings, ongoing landscape management, and a full-service 18-acre nursery and garden center. Interiorscaping is also available for homeowners and businesses that want maintained plantings indoors. Each service is available individually or as part of a larger design-build project, depending on what a property needs. The individual service pages break down examples and details for each category.
-
Van Zeeland's model centers on design-build hardscaping, custom plantings, and ongoing landscape management rather than routine lawn mowing or general repairs unrelated to landscaping. Properties looking only for mowing without any design, hardscape, or planting component tend to find a better fit with a dedicated lawn care company. Projects also need to fall within Northeast Wisconsin and the surrounding service area, since work well outside this region isn't feasible for on-site scheduling. Being direct about this keeps the focus on projects where the design-build and maintenance model adds real value.
-
Van Zeeland is based in Appleton, WI, and works with homeowners and businesses throughout Northeast Wisconsin, including Green Bay, Neenah, Oshkosh, De Pere, Greenville, and the greater Fox Cities and Fox Valley area. Crews and the nursery are centrally located in the Fox Cities, which keeps travel manageable for most projects within the region. Service outside this core area depends on project size and current scheduling, so a property just outside these boundaries is still worth a call.
Landscape Design-Build Projects with Van Zeeland
-
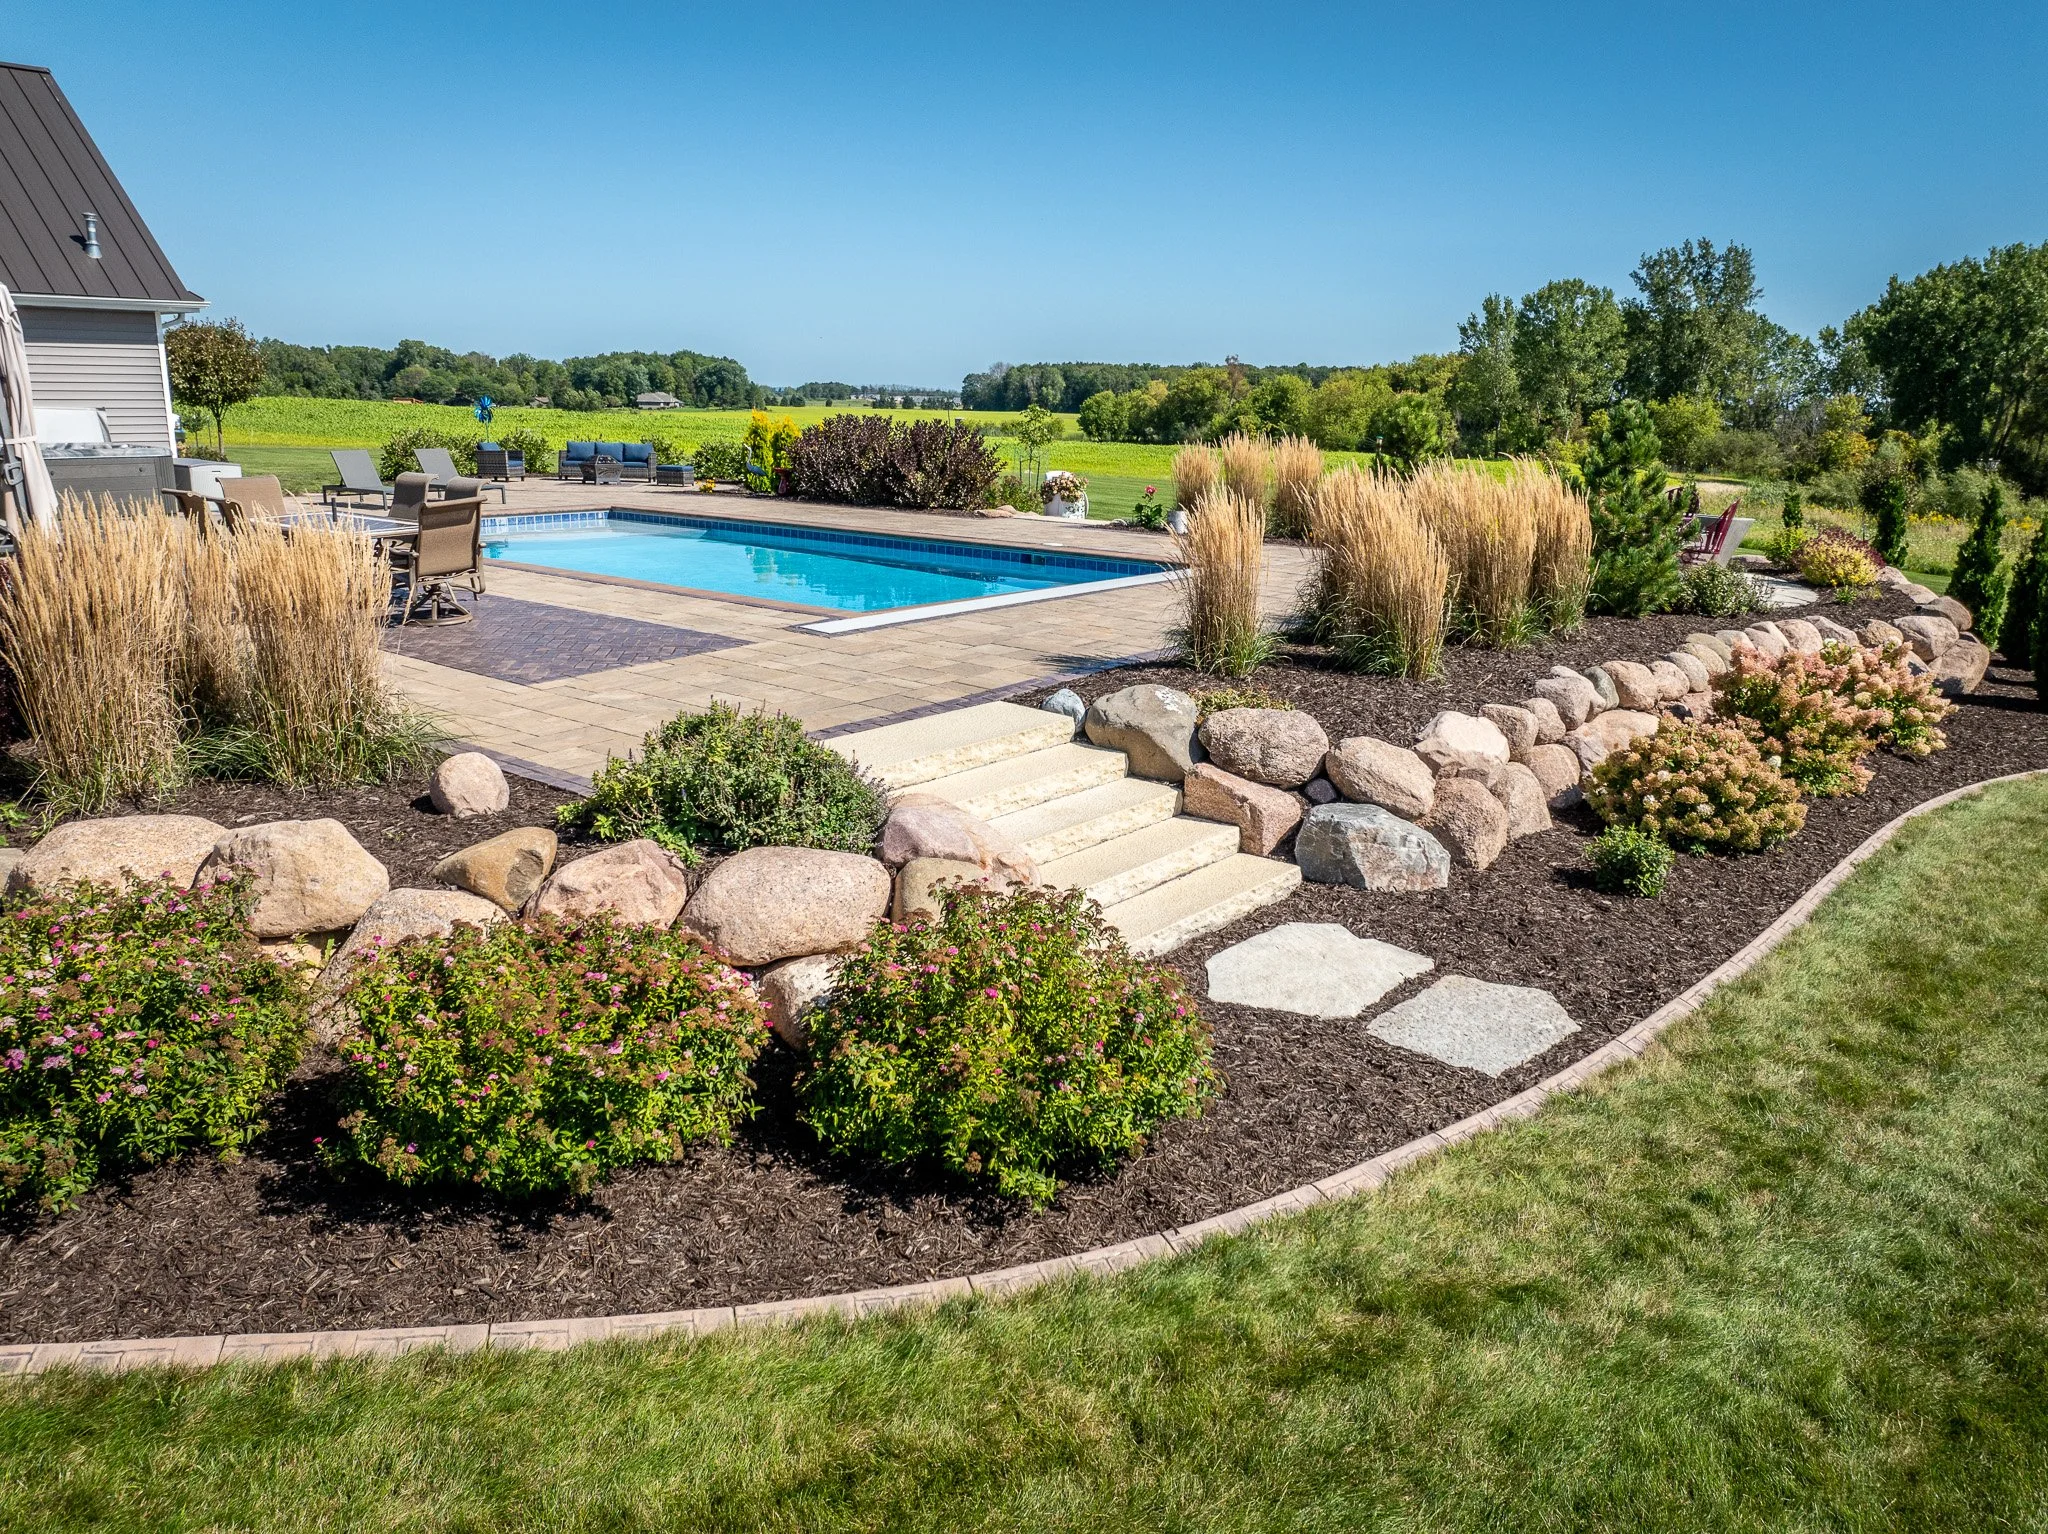
A full design-build project with Van Zeeland starts with an on-site consultation, moves into a custom design phase where layout and materials get finalized, and ends with the in-house crew handling construction from grading through final plantings. Projects often combine several elements at once, such as a paver or flagstone patio, a retaining wall for grade changes, an outdoor kitchen, and plant beds designed around the new hardscape. Since design and construction stay with the same company, adjustments made during the design phase carry through cleanly to the build. This approach suits a full backyard transformation better than a single isolated feature.
-
A custom patio or walkway installation from Van Zeeland includes site grading, a properly compacted base built for Wisconsin's freeze-thaw cycles, and either paver or natural flagstone material chosen to match a home's style and budget. The design team maps out the layout and material pattern before construction begins, so the finished space's look and function are clear in advance. Drainage gets planned into the base to prevent pooling or shifting over time. Many patio projects pair with a fire feature, seating wall, outdoor kitchen, or plantings to round out the outdoor living space.
-
Retaining walls, plantings, and hardscape features typically get designed together, since a wall creates the structure and grade changes that plantings then fill in and soften. Van Zeeland's design team selects plant material based on the sun exposure, soil conditions, and drainage that each retaining wall or hardscape element creates, drawing from the nursery's inventory of trees, shrubs, and perennials suited to Wisconsin's climate. This coordinated approach avoids the common problem of a wall or structure going in without a plan for what surrounds it. Combining structural and planting design in one process is a core part of larger landscape projects.
How Van Zeeland's Design-Build Process Works
-
Van Zeeland operates as a design-build company, so the same team that creates a landscape plan is also responsible for constructing it. This structure keeps a single point of contact throughout a project and reduces the miscommunication that often comes from separate design and construction companies. The process moves from consultation to design to construction, with the same crew carrying out each build. This model suits homeowners who want consistency from the first sketch to the finished installation.
-
Reaching out to Van Zeeland starts with scheduling an on-site consultation, where a team member walks the property, discusses goals, and gets a sense of budget and timeline. The design team then develops a plan tailored to the space, which gets reviewed and adjusted before any construction is scheduled. Once the design is approved, the in-house crew sequences the build and provides updates as work progresses. The full timeline from first contact to a scheduled build date varies with project size and current scheduling.
-
Design-build projects with Van Zeeland include a detailed plan covering layout, materials, and plantings before any construction gets scheduled, so the finished space's look is clear in advance. Designers work directly with the homeowner to adjust the plan until it fits the vision and budget. This step happens after the initial consultation and gives the homeowner a chance to make changes before crews arrive on-site. Reviewing the plan in advance is one of the main ways costly mid-project changes get avoided.
-
Construction on Van Zeeland projects runs through the company's own in-house crews rather than outside subcontractors, which keeps quality and communication consistent from the design phase through the final build. Teams work regularly with the same design staff, so the crew building a project understands the plan firsthand rather than working from handoff instructions. This structure also makes it easier to sequence multi-part projects, like a patio, retaining wall, and outdoor kitchen, in the right order. Keeping construction in-house supports consistency across projects of every size.
Working With Van Zeeland During Your Project
-
Every Van Zeeland project gets assigned a point of contact who oversees the design and build from consultation through completion, so a homeowner isn't passed between departments as the work progresses. This person handles questions, schedule updates, and any adjustments that come up along the way. One consistent contact keeps communication clear, especially on larger design-build projects with multiple phases. Contact information for this person arrives early in the process.
-
Van Zeeland prioritizes direct communication throughout a project, with the design and construction team available to answer questions about scheduling, design details, or unexpected changes as they come up. Response times vary slightly by project phase and time of year, since spring and early summer tend to be the busiest scheduling periods. Updates come proactively rather than waiting for a client to reach out with concerns. Clear, ongoing communication is part of the service rather than an add-on.
-
Changes requested after construction begins go through the point of contact, who reviews how they affect the existing plan, timeline, and budget before any adjustment happens. Small changes often get incorporated without major disruption, while larger changes sometimes require adjusting the schedule or scope. Any cost or timeline impact gets communicated clearly before work proceeds, so there are no surprises on the final invoice. Because design and build run through the same in-house team, most changes get evaluated and implemented faster than with separate design and construction companies.
Construction & Performance
-
Landscape designs from Van Zeeland account for Northeast Wisconsin's freeze-thaw cycles, seasonal moisture swings, and cold winters from the ground up, starting with proper base preparation for hardscapes and hardiness-appropriate plant selection for plantings. Retaining walls, patios, driveways, and decks use drainage and frost-resistant materials or footings to reduce shifting and cracking over time. Plant material comes from the nursery specifically for its ability to handle local growing conditions rather than generic regional recommendations. This climate-specific approach is built into the design phase, not addressed after installation.
-
A low-maintenance landscape from Van Zeeland combines durable hardscape materials with plant selections chosen for hardiness and manageable upkeep needs. The design team builds a plan around minimizing maintenance from the start, whether that means fewer high-maintenance plant varieties or hardscape features that hold up with less seasonal attention. Ongoing landscape management remains available for properties that want occasional upkeep even with a lower-maintenance design. The right balance depends on how much time a homeowner wants to spend maintaining the space versus enjoying it.
-
Outdoor shade structures and decks built by Van Zeeland handle Wisconsin's seasonal weather, though year-round use depends on the specific structure and any added features like heating or enclosed sides. An open pergola suits spring through fall use best, while a structure with added elements extends usability further into cooler months. Materials and construction details get selected based on how the space will be used throughout the year. The design team talks through options during a consultation when extending seasonal use is a priority.
Pricing and Getting Started with Van Zeeland
-
Pricing for a Van Zeeland project depends on the scope of work, the materials selected, and the size and complexity of the space, so costs vary significantly between a single hardscape feature and a full design-build renovation. Site conditions, such as grading needs or drainage challenges, also affect the final cost. A detailed proposal follows the design phase, so the full scope is clear before any construction begins. This structure ties pricing to the specific plan rather than a generic estimate.
-
Budget ranges for Van Zeeland projects depend heavily on scope, with a standalone patio or retaining wall typically costing less than a full-property design-build renovation that combines multiple hardscape features, an outdoor kitchen, and plantings. Material choice also affects cost, since options like natural flagstone, premium pavers, or composite decking carry a different price point than more standard materials. Realistic budget ranges get discussed during the initial consultation once the scope comes into focus. A specific number usually requires a completed design, since that's what determines final material and labor costs.
-
Arriving at a consultation with a general sense of goals, priority features, and a rough budget gives the design team a strong starting point for a plan that fits what a homeowner wants to achieve. Photos of the current space, inspiration images, and details about how the finished area will get used are useful, though not required. The team asks questions on-site to fill in any gaps and assess conditions like grading, drainage, and sun exposure. Even a loose sense of priorities speeds up the design process once the consultation wraps up.
-
Getting started with Van Zeeland begins with scheduling an on-site consultation, where the team walks the property and discusses goals in person. The design phase follows, along with a detailed proposal once the plan is finalized. Requests go through the website or by phone, and the team follows up to find a time that works. The process starts the same way for a small hardscape addition or a full backyard renovation.

Testimonials
What Our Happy
Customers Are Saying
“We reached out to several local Landscapers and Van Zeeland was by far one the most professional and knowledgeable with our large backyard project.
Whey were also very competitive price wise as well. Jered the project manager was great to work with, I would highly recommend Van Zeeland for all your projects.”
— BOB. via Google



Start Your Landscaping Project in Northeast Wisconsin
Van Zeeland Nursery & Landscape has served homeowners and businesses throughout Northeast Wisconsin for more than 90 years, combining an 18-acre nursery and garden center with in-house design-build and landscape management services. Custom patios, retaining walls, outdoor kitchens, ongoing maintenance, and plant selection suited to Wisconsin's climate all move through one team, from first consultation through completion. Every project reflects the same standard for quality and communication that has defined the company for generations.